



$115,000
$125,000
8.0%For more information regarding the value of a property, please contact us for a free consultation.
2 Beds
1 Bath
907 SqFt
SOLD DATE : 06/12/2026
Key Details
Sold Price $115,000
Property Type Single Family Home
Sub Type Single Family Onsite Built
Listing Status Sold
Purchase Type For Sale
Square Footage 907 sqft
Price per Sqft $126
Subdivision Schrader Brothers
MLS Listing ID SCK672107
Sold Date 06/12/26
Style Traditional
Bedrooms 2
Full Baths 1
Total Fin. Sqft 907
Year Built 1953
Annual Tax Amount $1,150
Tax Year 2025
Lot Size 6,969 Sqft
Acres 0.16
Lot Dimensions 6900
Property Sub-Type Single Family Onsite Built
Source sckansas
Property Description
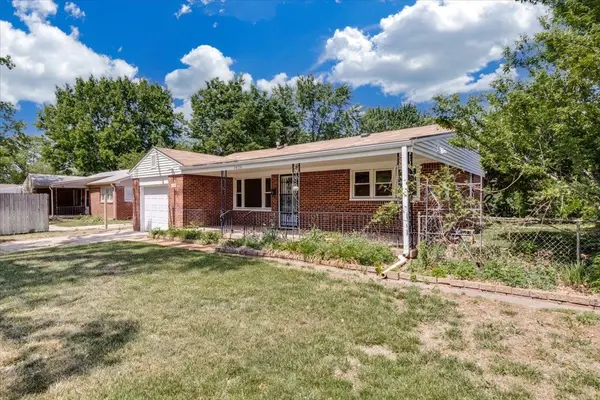
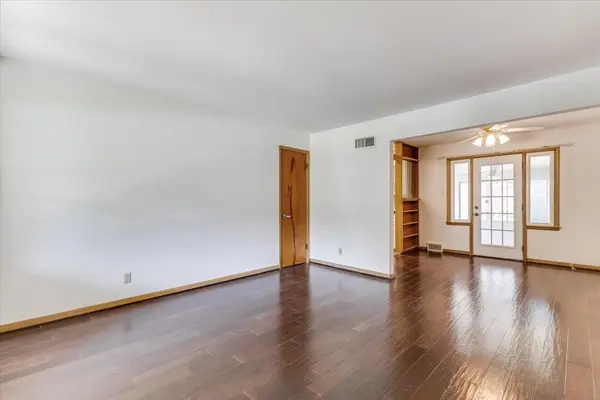
Welcome home to this charming all-brick ranch nestled in south Wichita! From the moment you pull up, the classic brick exterior and manicured lawn set the tone for what's inside. Step through the front door and you're greeted by gleaming hardwood floors that stretch across the open living and dining areas — bright, clean, and full of character. A one-of-a-kind built-in bookcase divider adds a cozy, custom feel you won't find in cookie-cutter homes. The kitchen is a true highlight - white cabinetry, dark granite countertops, tile backsplash, and an updated pull-down faucet make this space as functional as it is beautiful. Whether you're cooking for one or entertaining guests, this kitchen delivers. The updated bathroom features brushed nickel fixtures and a sleek sliding glass shower enclosure for a polished, move-in ready feel. Step into the enclosed sunroom and find your new favorite spot - morning coffee, evening wind-downs, or a quiet place to recharge. This home checks every box
Location
State KS
County Sedgwick
Direction Hydraulic to Jump, right on to Greenwood, Left on to Salome. Home on the right!
Rooms
Basement None
Interior
Heating Forced Air, Natural Gas
Cooling Central Air, Electric
Fireplace No
Heat Source Forced Air, Natural Gas
Laundry Main Floor
Exterior
Parking Features Attached
Garage Spaces 1.0
Utilities Available Sewer Available, Natural Gas Available, Public
View Y/N Yes
Roof Type Composition
Street Surface Paved Road
Building
Lot Description Standard
Foundation None
Above Ground Finished SqFt 907
Architectural Style Traditional
Level or Stories One
Schools
Elementary Schools Anderson
Middle Schools Mead
High Schools South
School District Wichita School District (Usd 259)
Read Less Info
Want to know what your home might be worth? Contact us for a FREE valuation!

Our team is ready to help you sell your home for the highest possible price ASAP
Learn More About LPT Realty