$315,000
$315,000
For more information regarding the value of a property, please contact us for a free consultation.
4 Beds
4 Baths
2,429 SqFt
SOLD DATE : 03/10/2026
Key Details
Sold Price $315,000
Property Type Single Family Home
Sub Type Single Family Onsite Built
Listing Status Sold
Purchase Type For Sale
Square Footage 2,429 sqft
Price per Sqft $129
Subdivision Rainbow Valley
MLS Listing ID SCK667633
Sold Date 03/10/26
Style Traditional
Bedrooms 4
Full Baths 3
Half Baths 1
Total Fin. Sqft 2429
Year Built 1988
Annual Tax Amount $4,822
Tax Year 2025
Lot Size 9,583 Sqft
Acres 0.22
Lot Dimensions 9515
Property Sub-Type Single Family Onsite Built
Source sckansas
Property Description
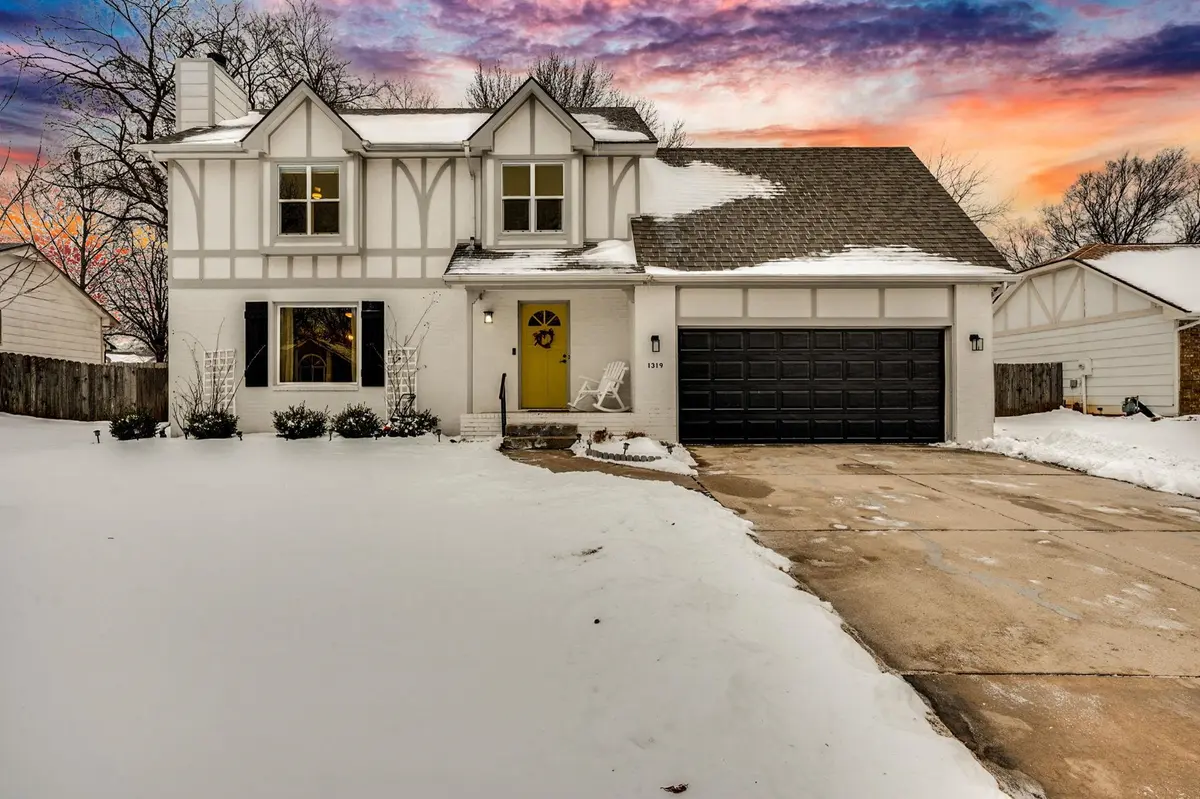
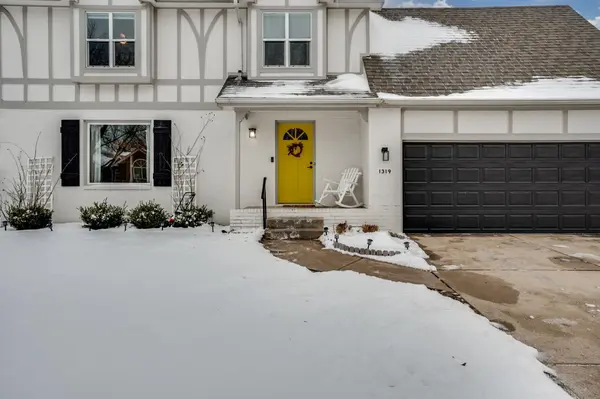
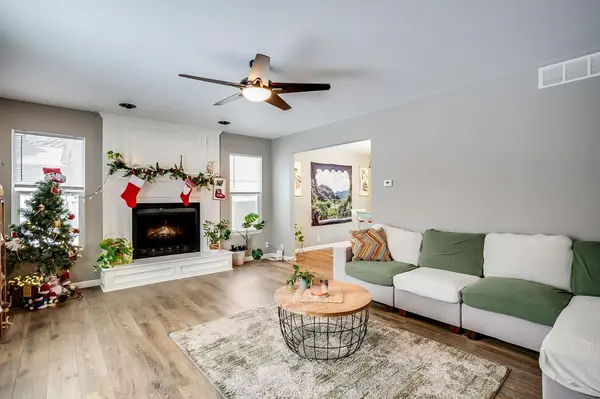
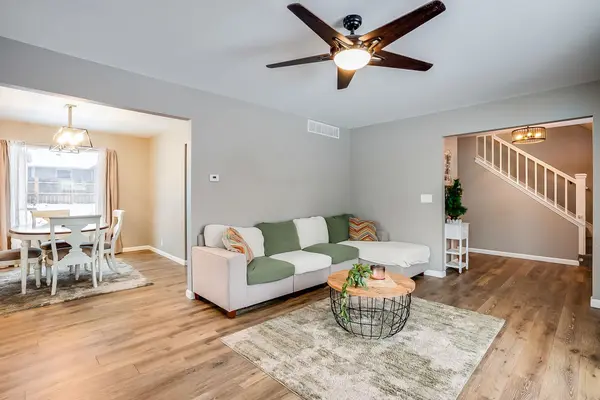
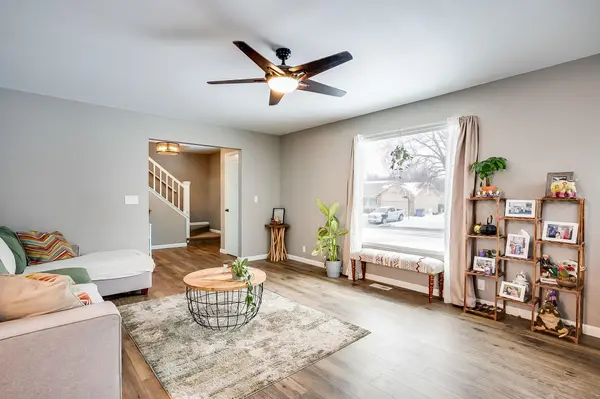
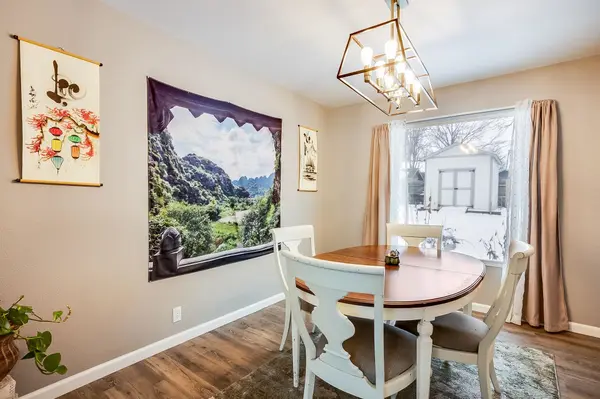
Welcome to a home where style meets comfort in one of Derby's most desirable neighborhoods - just minutes from schools, parks, and conveniences, yet tucked into a peaceful residential setting. From the curb, you're welcomed by classic charm and clean lines, leading into a thoughtfully designed interior that's both warm and elevated. As you step inside, natural light pours through large windows, bouncing off fresh, neutral finishes and highlighting the open floor plan that's made for modern living. The main level offers effortless flow, from the spacious living room with statement fireplace, to the dining area and well-appointed kitchen — complete with ample cabinetry, sleek countertops, and quality appliances perfect for daily meals or entertaining guests. Retreat to the primary suite, where you'll find a private en-suite bath and generous walk-in closet, creating your own personal sanctuary. Three additional bedrooms, including one in the fully finished basement, provide flexibility for guests, family, or office space. Downstairs, the expansive basement rec room is ready for game nights, movie marathons, or casual entertaining, with a convenient half bath for guests and ample storage throughout. Step out back and enjoy your outdoor space — a perfect canvas for a patio setup, play area, or garden. And best of all? You're located in the highly rated Derby School District, in a neighborhood that blends community with comfort. This home isn't just move-in ready - it's designed for the way you want to live.
Location
State KS
County Sedgwick
Direction Heading S. on Rock Rd. turn E. on Windmill then S. on Sunset Dr. and back E. on Warren on the curve to home.
Rooms
Basement Finished
Kitchen Eating Bar, Range Hood, Electric Hookup, Granite Counters
Interior
Interior Features Ceiling Fan(s), Walk-In Closet(s)
Heating Forced Air, Natural Gas
Cooling Central Air, Electric
Flooring Laminate
Fireplaces Type One, Living Room, Wood Burning, Glass Doors
Fireplace Yes
Appliance Dishwasher, Disposal, Microwave, Range
Heat Source Forced Air, Natural Gas
Laundry Main Floor, Separate Room, 220 equipment
Exterior
Parking Features Attached, Opener
Garage Spaces 2.0
Utilities Available Sewer Available, Natural Gas Available, Public
View Y/N Yes
Roof Type Composition
Street Surface Paved Road
Building
Lot Description Standard
Foundation Full, No Egress Window(s)
Above Ground Finished SqFt 1844
Architectural Style Traditional
Level or Stories One and One Half
Schools
Elementary Schools Derby Hills
Middle Schools Derby
High Schools Derby
School District Derby School District (Usd 260)
Read Less Info
Want to know what your home might be worth? Contact us for a FREE valuation!

Our team is ready to help you sell your home for the highest possible price ASAP
Learn More About LPT Realty