

$316,500
$320,000
1.1%For more information regarding the value of a property, please contact us for a free consultation.
4 Beds
3 Baths
2,304 SqFt
SOLD DATE : 02/16/2026
Key Details
Sold Price $316,500
Property Type Single Family Home
Sub Type Single Family Onsite Built
Listing Status Sold
Purchase Type For Sale
Square Footage 2,304 sqft
Price per Sqft $137
Subdivision Evergreen
MLS Listing ID SCK664712
Sold Date 02/16/26
Style Ranch
Bedrooms 4
Full Baths 3
HOA Fees $12
Total Fin. Sqft 2304
Year Built 1999
Annual Tax Amount $3,567
Tax Year 2024
Lot Size 10,454 Sqft
Acres 0.24
Lot Dimensions 10638
Property Sub-Type Single Family Onsite Built
Source sckansas
Property Description
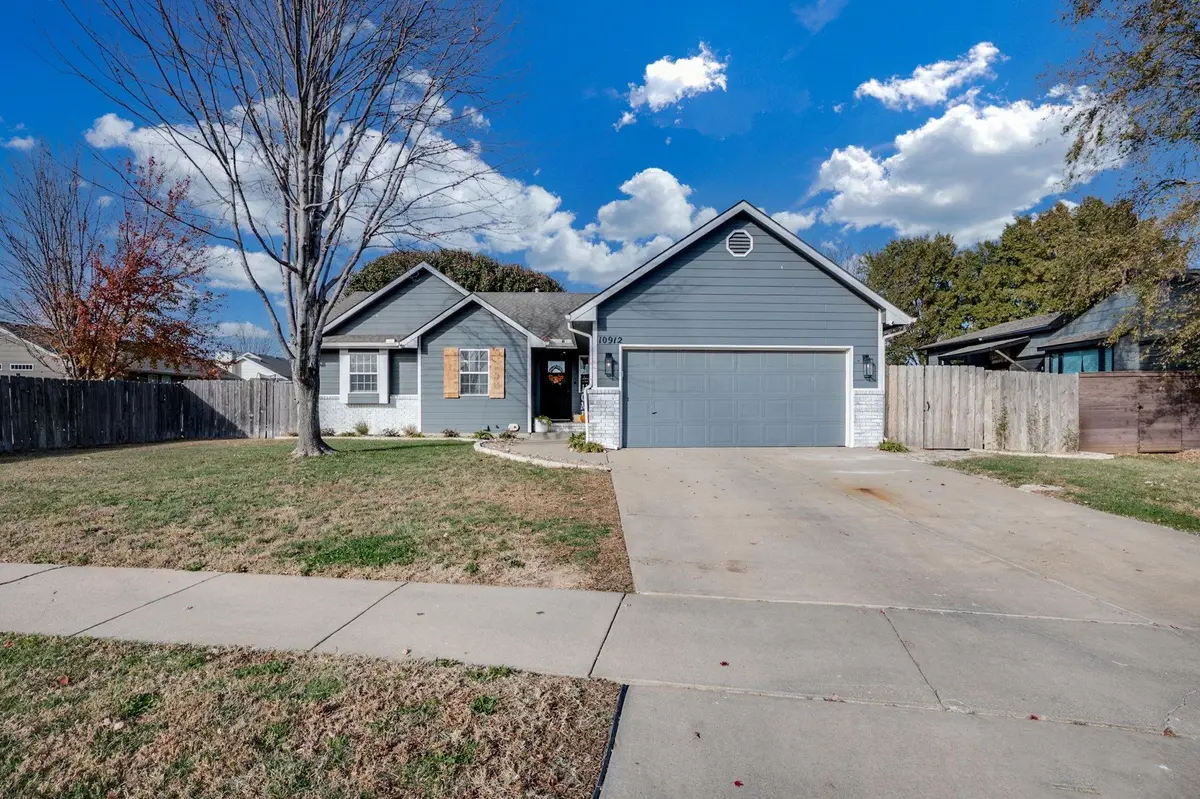
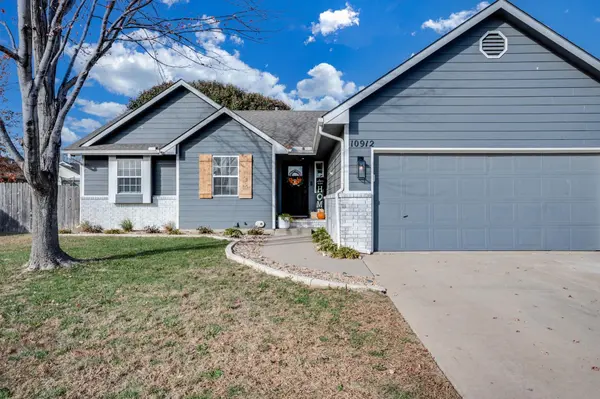
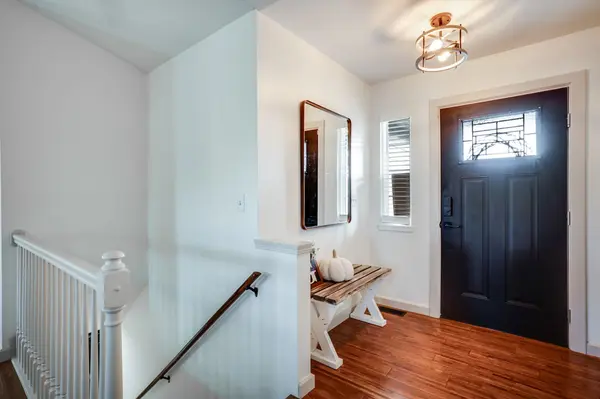
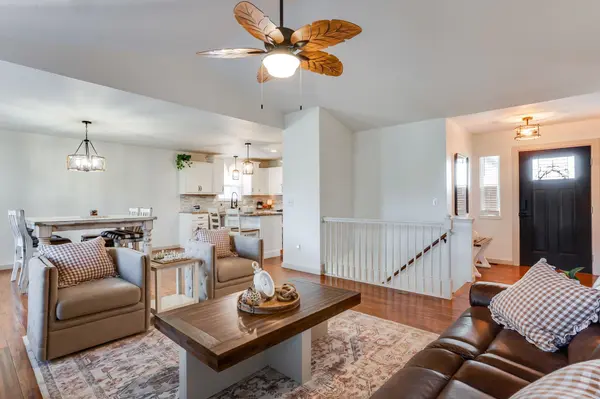
Perfectly nestled just north of 21st Street on Maize Road-right behind Super Target-this charming ranch offers the best of both convenience and community living in the highly sought-after Maize School District. Located in Central Park, residents enjoy access to walking trails, scenic playgrounds, and a private lake just across the street, perfect for relaxing afternoons of catch-and-release fishing. Inside, you'll find an inviting open floor plan with thoughtful updates throughout, including rich wood flooring, granite countertops, and fresh interior paint in Sherwin-Williams' timeless Alabaster. The home also boasts a brand new, energy-efficient HVAC system-keeping you comfortable year-round while helping lower utility costs. The main level features two spacious bedrooms and two full bathrooms, including a serene primary suite with a generous en suite bath offering double sinks, a garden tub, a walk-in shower, and a large walk-in closet. The kitchen is built for both daily living and entertaining, with granite countertops, a gas cooktop, double ovens, stainless steel appliances, and a center island with eating bar. The open-concept living and dining areas offer a warm, welcoming feel with great natural light. Head downstairs to a finished basement featuring a large family room with a cozy fireplace-ideal for movie nights or hosting friends-plus two additional bedrooms, a full bath, and ample storage. Outside, enjoy a fully fenced backyard, perfect for pets or play, and an attached two-car garage. With a prime location near shopping, dining, parks, and schools, plus amazing neighborhood amenities, this home is the perfect blend of comfort, convenience, and lifestyle. Schedule your showing today!
Location
State KS
County Sedgwick
Direction NORTH ON MAIZE FROM 21ST STREET WEST TO CENTRAL PARK (LEFT HAND TURN), WHERE CENTRAL PARK CURVES, FOLLOWTO RIGHT, HOME ON RIGHT.
Rooms
Basement Finished
Kitchen Eating Bar, Island, Pantry, Range Hood, Gas Hookup, Granite Counters
Interior
Interior Features Ceiling Fan(s), Walk-In Closet(s)
Heating Forced Air, Natural Gas
Cooling Central Air, Electric
Flooring Hardwood
Fireplaces Type One, Rec Room/Den
Fireplace Yes
Appliance Dishwasher, Disposal, Refrigerator, Range
Heat Source Forced Air, Natural Gas
Laundry Main Floor
Exterior
Parking Features Attached
Garage Spaces 2.0
Utilities Available Natural Gas Available, Public
View Y/N Yes
Roof Type Composition
Street Surface Paved Road
Building
Lot Description Standard
Foundation Full, Day Light
Above Ground Finished SqFt 1304
Architectural Style Ranch
Level or Stories One
Schools
Elementary Schools Maize Usd266
Middle Schools Maize
High Schools Maize
School District Maize School District (Usd 266)
Others
HOA Fee Include Gen. Upkeep for Common Ar
Monthly Total Fees $12
Read Less Info
Want to know what your home might be worth? Contact us for a FREE valuation!

Our team is ready to help you sell your home for the highest possible price ASAP
Learn More About LPT Realty