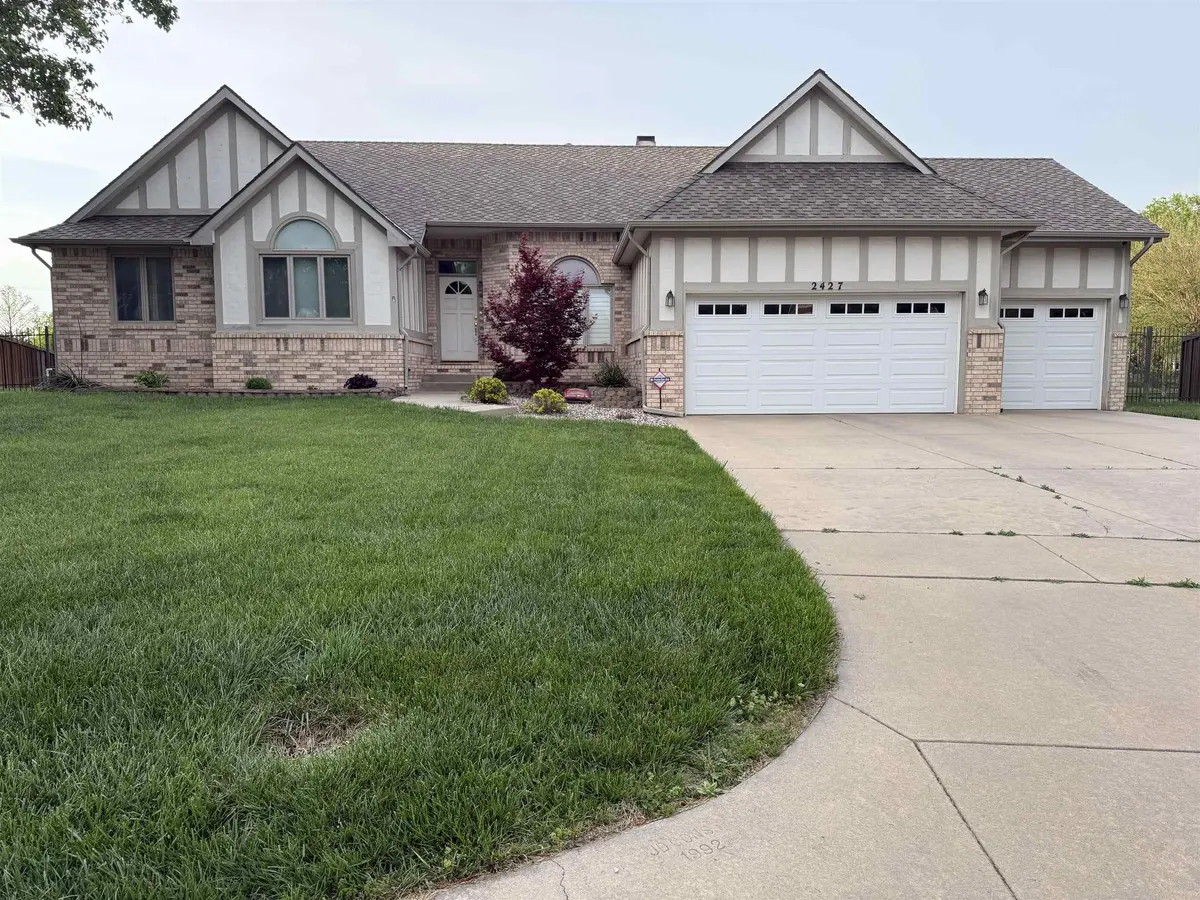

2427 N VINEGATE CT, Wichita, KS 67226
REQUEST A TOUR If you would like to see this home without being there in person, select the "Virtual Tour" option and your agent will contact you to discuss available opportunities.
In-PersonVirtual Tour
Listed by Melissa Tran • MCT Realty, LLC
$ 419,500
Est. payment | /mo

4 Beds

3 Baths

2,951 SqFt


Save
$ 419,500
Est. payment | /mo
Save

4 Beds

3 Baths

2,951 SqFt

Key Details

Property Type Single Family Home

Sub Type Single Family Onsite Built

Listing Status Active

Purchase Type For Sale

Square Footage 2,951 sqft

Price per Sqft $142

Subdivision Tallgrass

MLS Listing ID SCK679654

Style Ranch

Bedrooms 4

Full Baths 3

HOA Fees $67

Total Fin. Sqft 2951

Year Built 1992

Annual Tax Amount $4,383

Tax Year 2025

Lot Size 0.290 Acres

Acres 0.29

Lot Dimensions 12640

Property Sub-Type Single Family Onsite Built

Source sckansas

Property Description

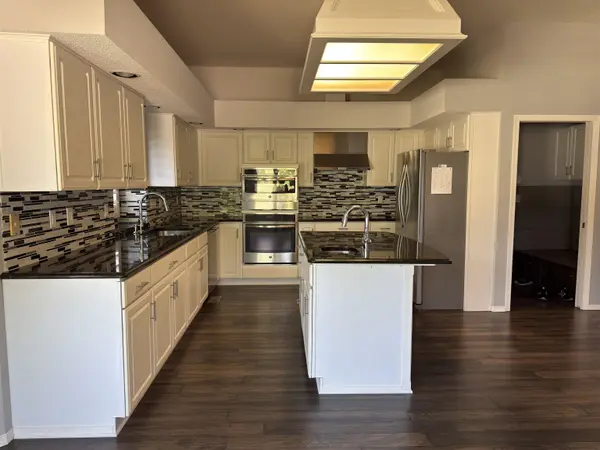
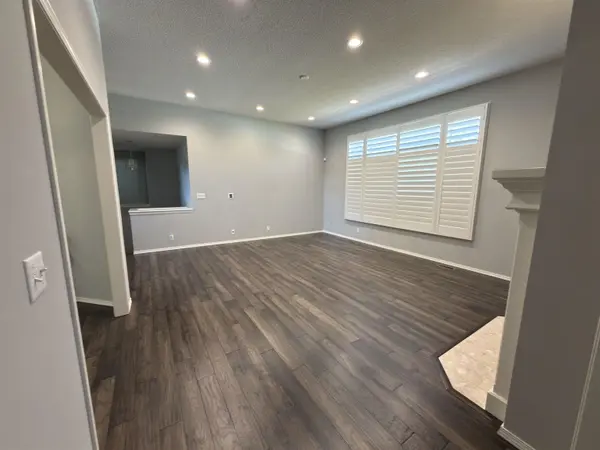
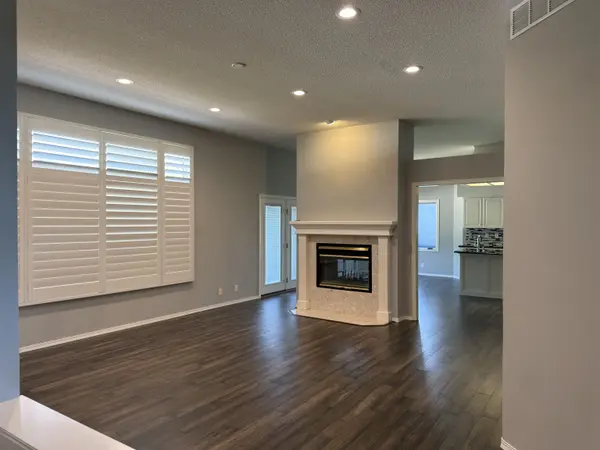
Welcome to a beautifully appointed 4-bedroom, 3-bathroom home with a 3-car garage in the highly sought after Tallgrass East neighborhood, where modern style meets thoughtful upgrades designed for everyday living. From the moment you step inside, you'll appreciate the attention to detail, quality finishes, and abundance of storage throughout. The heart of the home features a modern kitchen equipped with upgraded appliances, including an induction cooktop, offering a sleek look and exceptional cooking performance. Convenient living continues with a central vacuum system and carefully designed laundry area featuring built-in washer and dryer platforms with a preventative flood drain, providing both functionality and peace of mind. The spacious primary suite offers a true retreat, including a heated bathroom floor for added comfort. Plantation shutters throughout the home provide timeless style, privacy, and excellent light control. Step outside to enjoy the expansive deck, perfect for morning coffee, entertaining guests, summer gatherings, or simply relaxing in your own outdoor space. Immerse in the backyard space fenced in by a wooden privacy fence AND a concrete wall. The oversized 3-car garage provides plenty of room for vehicles, hobbies, and storage, and is equipped with a 60-amp hardwired electrical connection for EV charging, offering convenient future-ready capability for electric vehicle owners. Additionally, the house comes equipped with an integrated heat pump for energy efficiency. One of the home's standout features is its expansive storage room, providing the space you've been looking for to keep seasonal items, equipment, hobbies, and household essentials organized without sacrificing living space. Original blueprints had part of this storage room as an optional bedroom. With four bedrooms, three bathrooms, abundant storage, modern appliances, energy-conscious features, and thoughtful upgrades throughout, this home offers the rare combination of comfort, functionality, and modern convenience. A home designed not just to look great, but to make everyday life easier. Neighborhood amenities include a secured/fenced in pickleball and tennis courts, swimming pool, baseball diamond, soccer field, sand volleyball court, and childrens' play structure. Roof last replaced in 2019. A/C unit last replaced in 2022. Water heater replaced in 2025. Listing agent is related to the seller.

Location

State KS

County Sedgwick

Direction 21ST STREET AND WEBB ROAD. HEAD NORTH ON WEBB ROAD, TURN RIGHT ONTO E CLUBHOUSE ST, TURN RIGHT ON N VINEGATE CIRCLE, TURN RIGHT ONTO N VINEGATE CT.

Rooms

Basement Finished

Interior

Heating Forced Air, Heat Pump, Fireplace(s), Natural Gas

Cooling Central Air, Heat Pump

Fireplaces Type One, Living Room, Wood Burning

Fireplace Yes

Heat Source Forced Air, Heat Pump, Fireplace(s), Natural Gas

Laundry Main Floor

Exterior

Parking Features Attached

Garage Spaces 3.0

Utilities Available Natural Gas Available, Public, Sewer Available

View Y/N Yes

Roof Type Composition

Building

Lot Description Cul-De-Sac

Foundation Full, View Out, Walk Out Below Grade

Above Ground Finished SqFt 1779

Architectural Style Ranch

Level or Stories One

Schools

Elementary Schools Minneha

Middle Schools Coleman

High Schools Southeast

School District Wichita School District (Usd 259)

Others

Monthly Total Fees $67

Schools and Properties Nearby

Learn More About LPT Realty

Erica Boller
Erica Boller

Agent

+1(316) 833-6061 | erica@midwestfreshhomes.com

Name
Phone*
Message
Tour the Home

2427 N VINEGATE CT