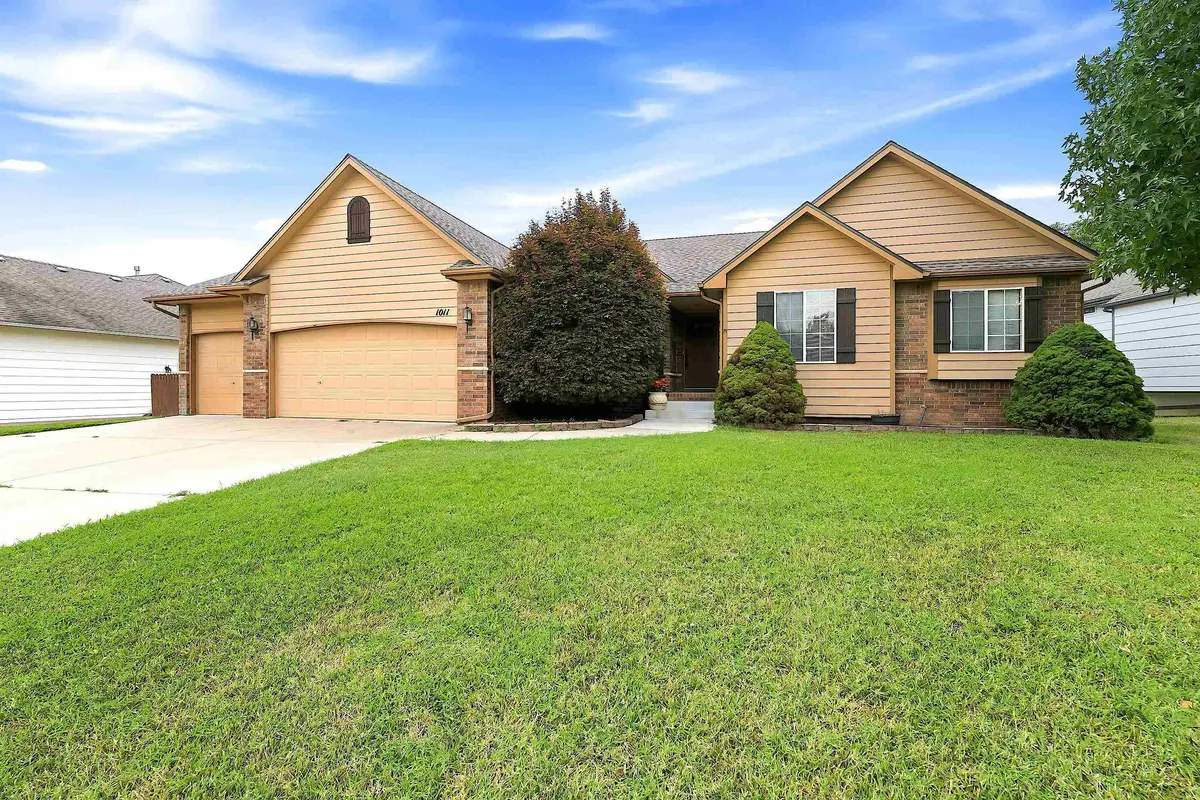

1011 S Sagebrush, Wichita, KS 67230
REQUEST A TOUR If you would like to see this home without being there in person, select the "Virtual Tour" option and your agent will contact you to discuss available opportunities.
In-PersonVirtual Tour
Listed by Cody Delp • Real Broker, LLC
$ 382,000
Est. payment | /mo

4 Beds

3 Baths

3,412 SqFt


Save
$ 382,000
Est. payment | /mo
Save

4 Beds

3 Baths

3,412 SqFt

Key Details

Property Type Single Family Home

Sub Type Single Family Onsite Built

Listing Status Active

Purchase Type For Sale

Square Footage 3,412 sqft

Price per Sqft $111

Subdivision Springdale East

MLS Listing ID SCK677663

Style Ranch

Bedrooms 4

Full Baths 3

Total Fin. Sqft 3412

Year Built 1998

Annual Tax Amount $4,019

Tax Year 2025

Lot Size 0.340 Acres

Acres 0.34

Lot Dimensions 14810

Property Sub-Type Single Family Onsite Built

Source sckansas

Property Description

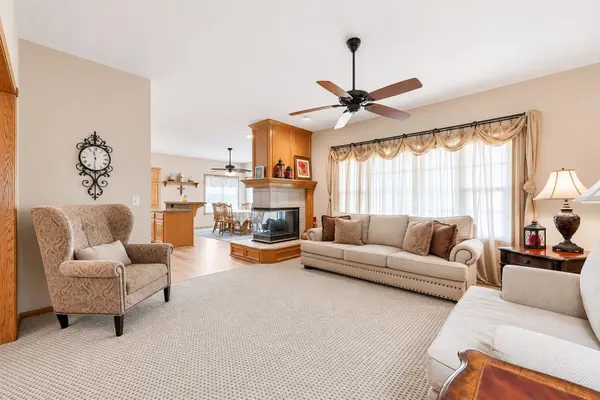
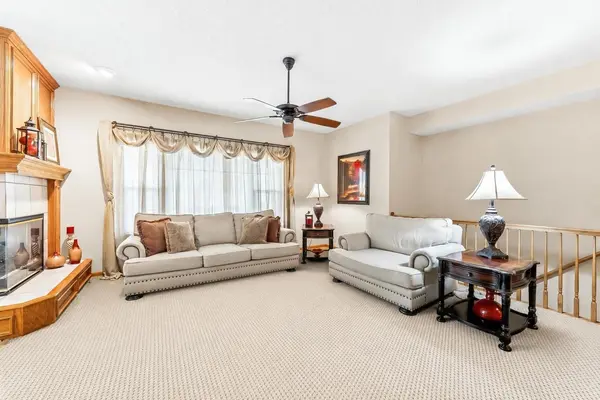
Seller is offering $2,000 toward buyer's closing costs with an acceptable offer! With over 3,400 square feet of finished living space, 4 bedrooms, and 3 full bathrooms, this solidly built, one-owner home has been lovingly cared for and is tucked into a great east Wichita neighborhood. Natural light fills the main floor, highlighting newer flooring, a beautiful kitchen with new countertops, an island, eating bar, and dining area, along with a separate formal dining room, main-floor laundry, and a gas fireplace. The finished view-out, walkout basement adds even more living space with a large rec room, second gas fireplace, fourth bedroom, full bathroom, and an additional bonus room that could be used for a workshop, hobby space, or storage. Outside, the partially covered back deck overlooks a large, beautifully maintained yard, while the oversized 3-car garage offers plenty of room for vehicles, storage, and projects. With so much finished living space and a long history of care, this home is ready for its next owner. Call today to schedule your private showing!

Location

State KS

County Sedgwick

Direction From E. Kellogg and Greenwich Rd., E. on Kellogg to Sagebrush. South on Sagebrush to the home.

Rooms

Basement Finished

Kitchen Eating Bar, Island, Granite Counters

Interior

Interior Features Ceiling Fan(s), Walk-In Closet(s), Window Coverings-Part

Heating Forced Air, Natural Gas

Cooling Central Air

Flooring Laminate

Fireplaces Type Two, Gas, Blower Fan

Fireplace Yes

Appliance Dishwasher, Disposal, Microwave, Range

Heat Source Forced Air, Natural Gas

Laundry Main Floor

Exterior

Exterior Feature Brick Veneer

Parking Features Attached, Oversized

Garage Spaces 3.0

Utilities Available Sewer Available, Natural Gas Available, Public

View Y/N Yes

Roof Type Composition

Street Surface Paved Road

Building

Lot Description Standard

Foundation Full, View Out, Walk Out Below Grade

Above Ground Finished SqFt 1706

Architectural Style Ranch

Level or Stories One

Structure Type Frame,Brick Veneer

Schools

Elementary Schools Christa Mcauliffe

Middle Schools Christa Mcauliffe Academy K-8

High Schools Southeast

School District Wichita School District (Usd 259)

Schools and Properties Nearby

Learn More About LPT Realty

Erica Boller
Erica Boller

Agent

+1(316) 833-6061 | erica@midwestfreshhomes.com

Name
Phone*
Message
Tour the Home

1011 S Sagebrush