
$313,000
$314,900
0.6%For more information regarding the value of a property, please contact us for a free consultation.
4 Beds
3 Baths
2,712 SqFt
SOLD DATE : 10/01/2026
Key Details
Sold Price $313,000
Property Type Single Family Home
Sub Type Single Family Onsite Built
Listing Status Sold
Purchase Type For Sale
Square Footage 2,712 sqft
Price per Sqft $115
Subdivision Ridgepoint
MLS Listing ID SCK676501
Sold Date 10/01/26
Style Other
Bedrooms 4
Full Baths 3
Total Fin. Sqft 2712
Year Built 1989
Annual Tax Amount $3,388
Tax Year 2025
Lot Size 8,276 Sqft
Acres 0.19
Lot Dimensions 8400
Property Sub-Type Single Family Onsite Built
Source sckansas
Property Description
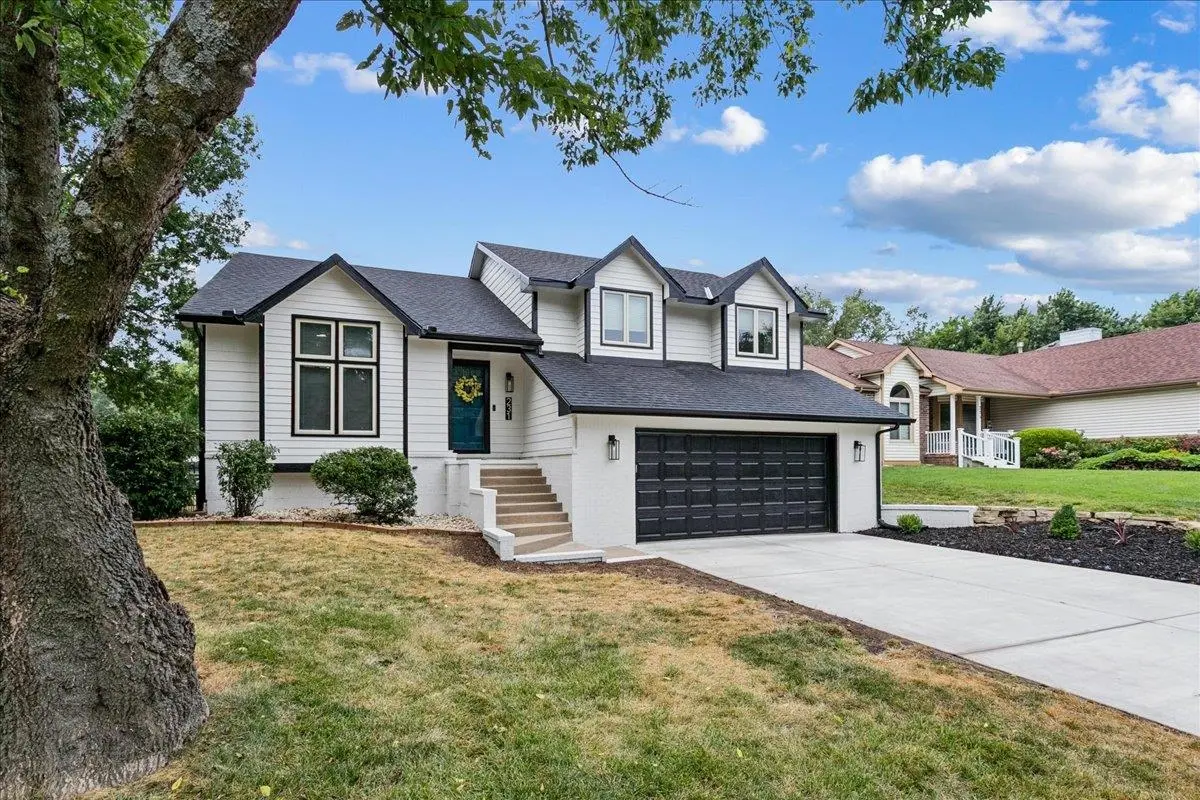
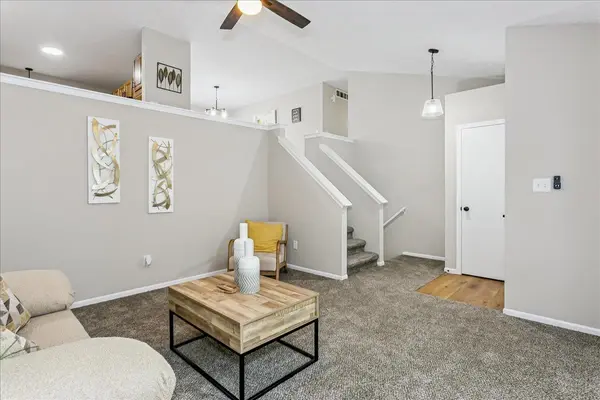
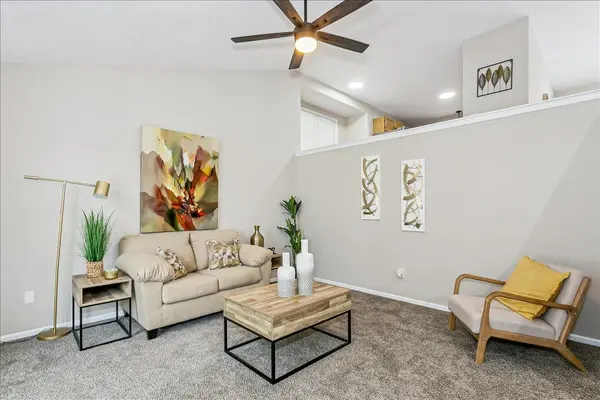
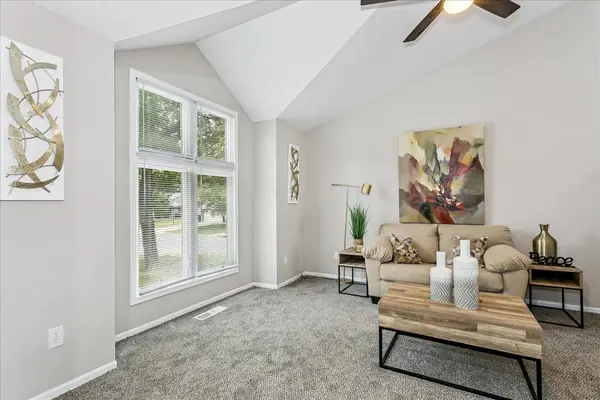
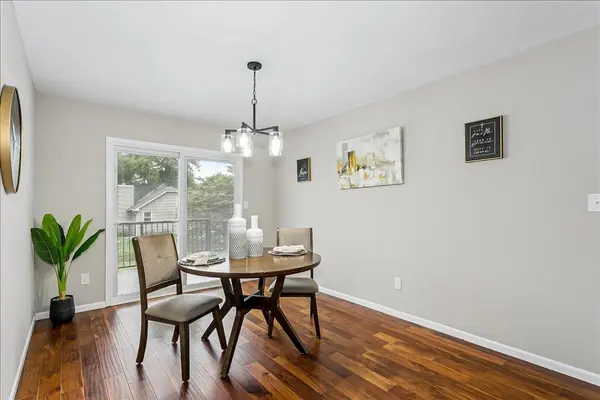
Beautifully Renovated Derby Home with Walk-Out Basement! Welcome home to this beautifully updated 4-bedroom, 3-bathroom home in Derby, offering the perfect blend of modern finishes and functional living space. The renovated kitchen features stainless steel appliances, a stylish mosaic tile backsplash, abundant cabinetry, and a convenient pantry cabinet for extra storage. The spacious primary suite includes a beautifully remodeled en suite bath with double sinks, quartz countertops, and plenty of room for two. With two separate living areas, there's ample space for entertaining, relaxing, or accommodating a growing family. Step outside to enjoy the walk-out basement leading to a covered patio overlooking the beautifully landscaped backyard ideal for outdoor gatherings or quiet evenings at home. A 2-car garage completes this move-in-ready property. Don't miss your opportunity to own this exceptional Derby home that combines modern updates, generous living space, and outstanding outdoor appeal!
Location
State KS
County Sedgwick
Direction From the intersection of Southeast Blvd & Patriot Ave in Derby, head east on Patriot to Buckner. Turn south on Buckner to Buckthorn. Turn east on Buckthorn to Forest Park St. Turn south on Forest Park St to Forest Park Ct. The home in on the corner.
Rooms
Basement Finished
Kitchen Pantry, Electric Hookup, Other Counters
Interior
Interior Features Ceiling Fan(s), Walk-In Closet(s), Vaulted Ceiling(s)
Heating Forced Air
Cooling Central Air
Flooring Hardwood
Fireplaces Type One, Family Room
Fireplace Yes
Appliance Dishwasher, Disposal, Microwave, Refrigerator, Range
Heat Source Forced Air
Laundry In Basement, 220 equipment
Exterior
Parking Features Attached
Garage Spaces 2.0
Utilities Available Sewer Available, Public
View Y/N Yes
Roof Type Composition
Street Surface Paved Road
Building
Lot Description Corner Lot
Foundation Walk Out Mid-Level, View Out
Above Ground Finished SqFt 1360
Architectural Style Other
Level or Stories Quad-Level
Schools
Elementary Schools Derby Hills
Middle Schools Derby North
High Schools Derby
School District Derby School District (Usd 260)
Read Less Info
Want to know what your home might be worth? Contact us for a FREE valuation!

Our team is ready to help you sell your home for the highest possible price ASAP
Learn More About LPT Realty