


$439,900
$439,900
For more information regarding the value of a property, please contact us for a free consultation.
5 Beds
3 Baths
2,804 SqFt
SOLD DATE : 09/21/2026
Key Details
Sold Price $439,900
Property Type Single Family Home
Sub Type Single Family Onsite Built
Listing Status Sold
Purchase Type For Sale
Square Footage 2,804 sqft
Price per Sqft $156
Subdivision Firethorne
MLS Listing ID SCK675410
Sold Date 09/21/26
Style Ranch,Traditional
Bedrooms 5
Full Baths 3
HOA Fees $50
Total Fin. Sqft 2804
Year Built 2015
Annual Tax Amount $5,999
Tax Year 2025
Lot Size 0.290 Acres
Acres 0.29
Lot Dimensions 12844
Property Sub-Type Single Family Onsite Built
Source sckansas
Property Description
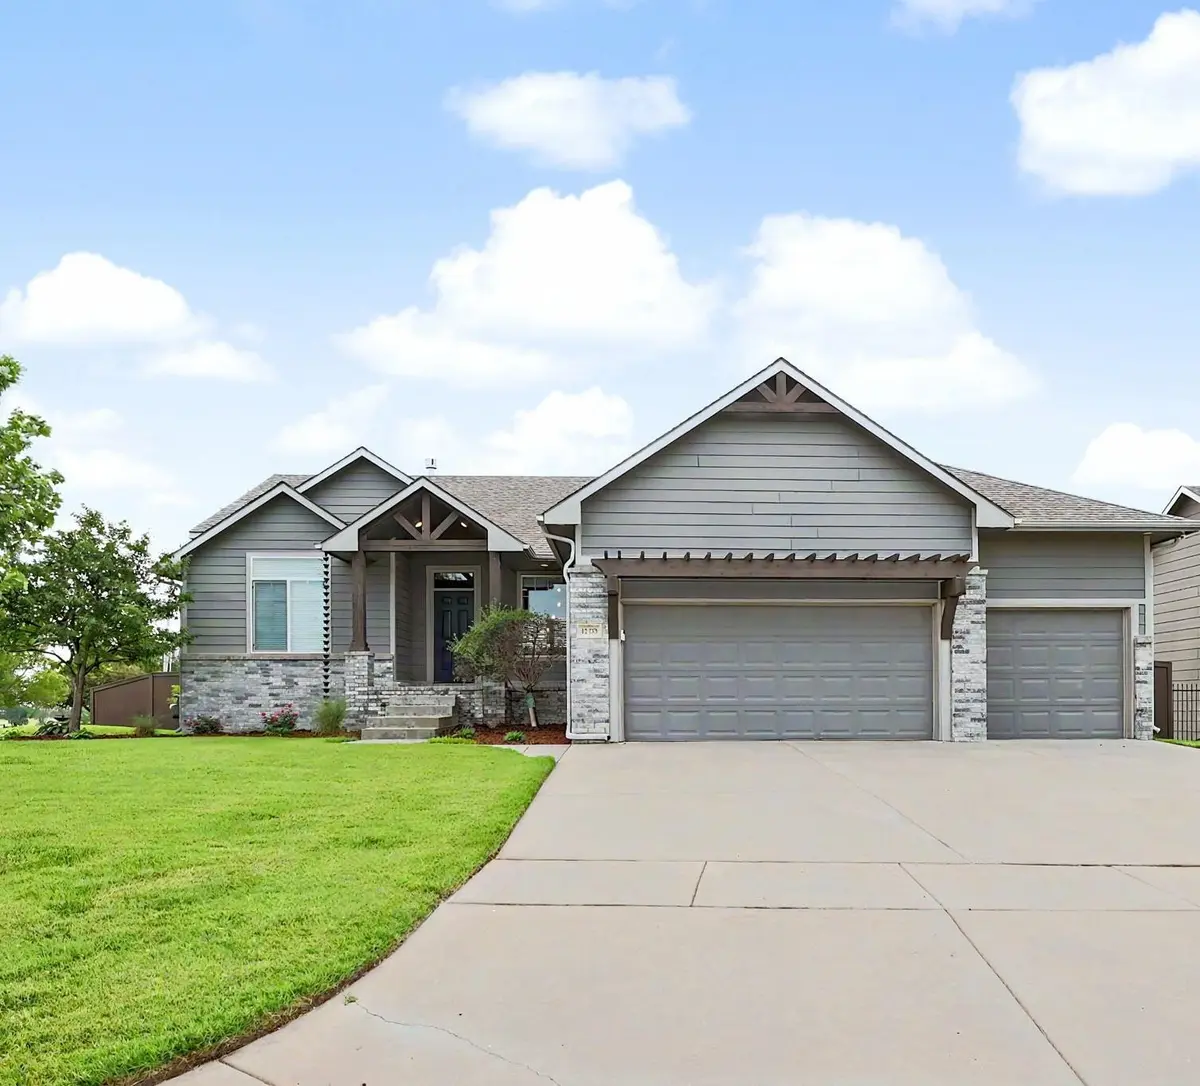
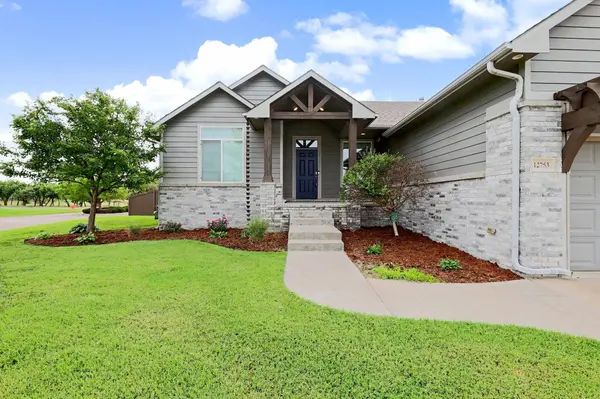
Welcome to this exceptional custom-built ranch by Paul Gray, perfectly situated on a spacious corner lot in the highly sought-after Firethorne neighborhood. Offering 5 bedrooms, 3 full baths, and a thoughtfully designed split-bedroom floor plan, this home combines quality craftsmanship, energy efficiency, and modern comfort. Step inside to soaring ceilings accented with wood beams, abundant natural light, beautiful hardwood floors, and a stunning stone gas fireplace that anchors the open-concept living space. The chef's kitchen is designed to impress with granite countertops, a massive center island, gas range, stainless steel appliances, under-cabinet lighting, a generous dining area, and an oversized walk-in pantry. The private primary suite features a spacious walk-in closet with direct access to the laundry room for everyday convenience. Downstairs, the expansive finished basement offers two separate living areas, a wet bar, two additional bedrooms, and a large storage room—perfect for entertaining, guests, or multi-generational living. Outdoor living is just as impressive with a covered deck overlooking the fully fenced backyard complete with a custom sports court, sprinkler system, irrigation well, and pump. Enjoy shaded evenings thanks to the home's ideal west-facing orientation. Built with efficiency in mind, this home includes Class 4 impact-resistant roof shingles, a high-efficiency 20-stage variable-speed HVAC system, blown-in blanket R-44 basement wall insulation, insulated garage doors, SunGlass windows on the east and west sides, and smart garage door openers controllable from your phone. A whole-home Bluetooth audio system adds another level of convenience and entertainment. Firethorne residents enjoy outstanding amenities including a neighborhood pool, dog park, playground, scenic pond, and jogging paths. Located in the Circle School District with quick access to K-96, you'll be minutes from shopping, dining, churches, fitness centers, and everything East Wichita has to offer. This exceptional home truly checks every box.
Location
State KS
County Sedgwick
Direction North on 127th St from 21st St- West on 27th St- South on 27th Ct to home- Corner
Rooms
Basement Finished
Kitchen Eating Bar, Range Hood, Gas Hookup, Granite Counters
Interior
Interior Features Ceiling Fan(s), Walk-In Closet(s), Vaulted Ceiling(s), Wet Bar, Window Coverings-All
Heating Forced Air, Natural Gas
Cooling Central Air, Electric
Flooring Laminate
Fireplaces Type One, Gas, Glass Doors
Fireplace Yes
Appliance Dishwasher, Disposal, Range
Heat Source Forced Air, Natural Gas
Laundry Main Floor, Separate Room, 220 equipment
Exterior
Parking Features Attached, Opener
Garage Spaces 3.0
Utilities Available Sewer Available, Natural Gas Available, Public
View Y/N Yes
Roof Type Composition
Street Surface Paved Road
Building
Lot Description Corner Lot, Standard
Foundation Full, View Out
Above Ground Finished SqFt 1504
Architectural Style Ranch, Traditional
Level or Stories One
Schools
Elementary Schools Circle Greenwich
Middle Schools Circle
High Schools Circle
School District Circle School District (Usd 375)
Others
HOA Fee Include Recreation Facility
Monthly Total Fees $50
Read Less Info
Want to know what your home might be worth? Contact us for a FREE valuation!

Our team is ready to help you sell your home for the highest possible price ASAP
Learn More About LPT Realty