


$175,000
$185,000
5.4%For more information regarding the value of a property, please contact us for a free consultation.
3 Beds
2 Baths
1,296 SqFt
SOLD DATE : 10/09/2026
Key Details
Sold Price $175,000
Property Type Single Family Home
Sub Type Single Family Onsite Built
Listing Status Sold
Purchase Type For Sale
Square Footage 1,296 sqft
Price per Sqft $135
Subdivision Meeds
MLS Listing ID SCK674626
Sold Date 10/09/26
Style Traditional,Other
Bedrooms 3
Full Baths 2
Total Fin. Sqft 1296
Year Built 1958
Annual Tax Amount $1,810
Tax Year 2025
Lot Size 8,712 Sqft
Acres 0.2
Lot Dimensions 8536
Property Sub-Type Single Family Onsite Built
Source sckansas
Property Description
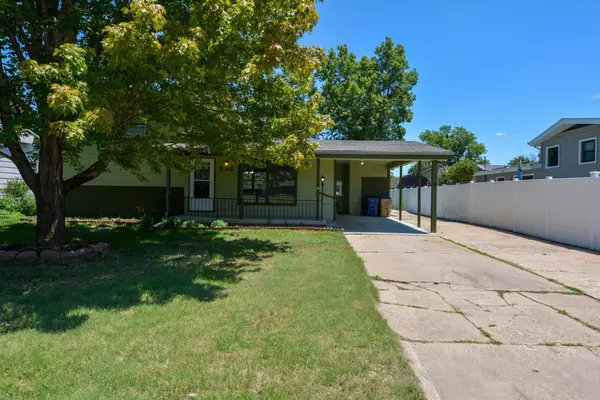
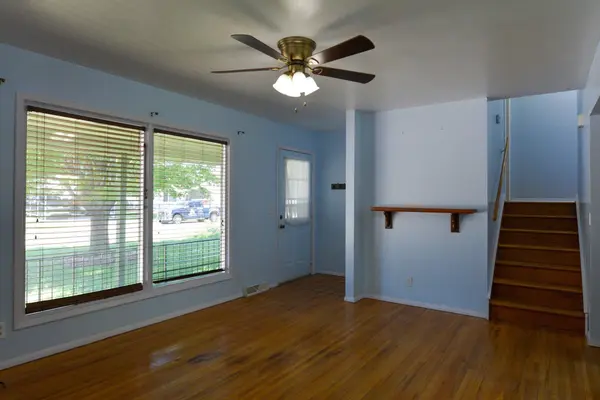
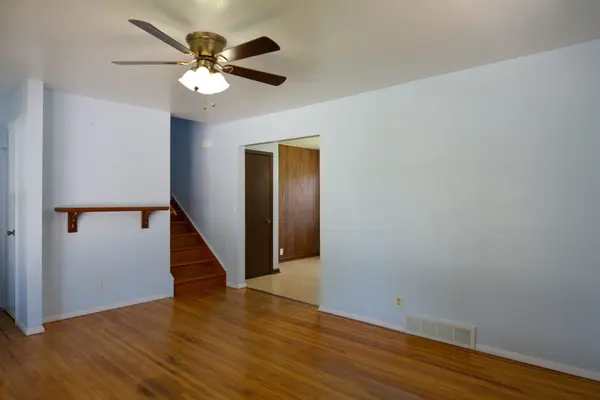
Welcome home to this charming tri-level nestled in the heart of Valley Center! Offering 3 bedrooms and 2 bathrooms, this home combines comfortable living with the convenience of small-town charm. You'll love being just a short distance from the elementary school, making morning routines a breeze, while the easy commute to Wichita keeps work and city amenities within reach. Recent updates provide peace of mind, including a new roof and guttering, along with newer exterior paint that adds to the home's curb appeal. Inside, the tri-level layout offers plenty of space to spread out, whether you're gathering with family, entertaining friends, or simply enjoying a quiet evening at home. If you're looking for a terrific home in a friendly community with a great location, this Valley Center property is one you'll want to see! Valley Center offers a public swimming pool with splash pad, several nice parks, awesome library, a new rec. center, sporting opportunities for the kids and even a dog park for your furry friend. Come take a look!
Location
State KS
County Sedgwick
Direction From Meridian and 5th St, W to Meeds Dr, So. to the house
Rooms
Basement Partially Finished
Interior
Interior Features Ceiling Fan(s), Window Coverings-Part
Heating Forced Air
Cooling Central Air
Fireplace No
Appliance Dishwasher, Refrigerator, Range
Heat Source Forced Air
Laundry In Basement, Separate Room
Exterior
Parking Features Carport
Utilities Available Sewer Available, Natural Gas Available, Public
View Y/N Yes
Roof Type Composition
Street Surface Paved Road
Building
Lot Description Standard
Foundation Partial, View Out, Crawl Space
Above Ground Finished SqFt 864
Architectural Style Traditional, Other
Level or Stories Tri-Level
Schools
Elementary Schools West
Middle Schools Valley Center
High Schools Valley Center
School District Valley Center Pub School (Usd 262)
Read Less Info
Want to know what your home might be worth? Contact us for a FREE valuation!

Our team is ready to help you sell your home for the highest possible price ASAP
Learn More About LPT Realty