



$485,000
$500,000
3.0%For more information regarding the value of a property, please contact us for a free consultation.
6 Beds
4 Baths
5,066 SqFt
SOLD DATE : 08/12/2026
Key Details
Sold Price $485,000
Property Type Single Family Home
Sub Type Single Family Onsite Built
Listing Status Sold
Purchase Type For Sale
Square Footage 5,066 sqft
Price per Sqft $95
Subdivision Spring Valley Estates
MLS Listing ID SCK674518
Sold Date 08/12/26
Style Traditional
Bedrooms 6
Full Baths 3
Half Baths 1
Total Fin. Sqft 5066
Year Built 1984
Annual Tax Amount $4,351
Tax Year 2025
Lot Size 0.470 Acres
Acres 0.47
Lot Dimensions 20.33
Property Sub-Type Single Family Onsite Built
Source sckansas
Property Description
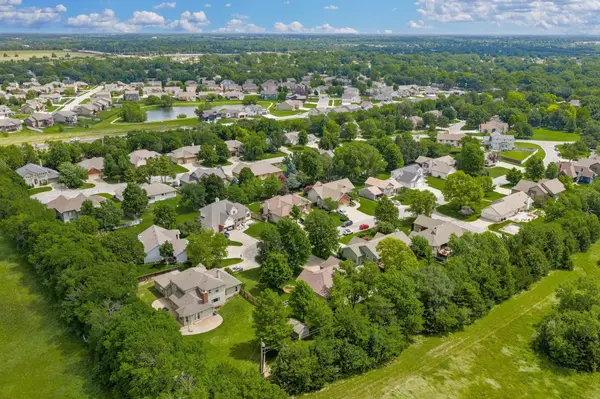
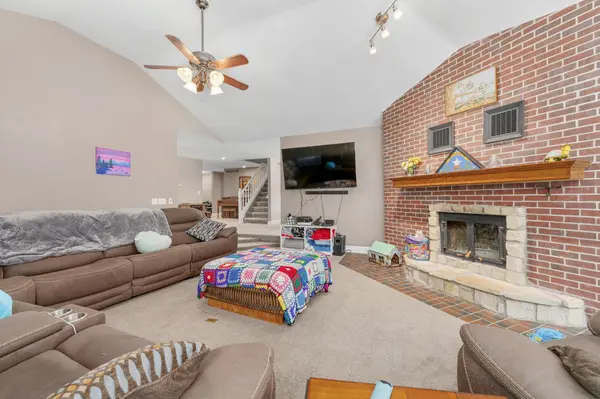
Perfectly situated on almost 1/2 acre cul-de-sac lot. Yes you can be King of your castle. With space for everyone, this home has everything you need. The main floor features a large living room with a wall to wall brick fire place. For the Foodies you will love cooking and entertaining in the spacious kitchen with granite counter tops with separatee eating space. There is a formal dining room that could also be used for additional living space. Master on main floor has a large walk in closet, a newly installed walk in shower separate jetted bath. Main floor laundry is a must. 3 bedrooms upstairs one has a ensuite bathroom with full bath. An additional room for crafts with a sink basin, bonus room that could be used as an office. Basement level has large family room with huge wall to wall brick fire place with seating, beautiful wet bar with dishwasher and disposal. Enjoy the rec room for more entertainment space. Awesome room used as a game room with built in work area. There is a secret room that could be used for storage or a storm room. Basement also features 2 spacious bedrooms and a full bath. Outside you can enjoy the fenced yard, stamped concrete patio for entertaining. There is a Intercom system to call everyone to dinner. Many other quality features, whole house attic fan, tankless water heater, zoned heat and air. Garage has a/c and heat. Both refrigerators stay washer/dryer are negotiable. Seller is offering $3000.00 for flooring allowance or towards Buyers Closing Costs. Enjoy this custom build home in Spring Valley Estates.
Location
State KS
County Sedgwick
Direction Kellogg and 143rd, South on 143rd to Spring Valley, West to Bayley
Rooms
Basement Finished
Kitchen Gas Hookup
Interior
Interior Features Ceiling Fan(s), Wet Bar, Window Coverings-All
Heating Forced Air, Natural Gas
Cooling Central Air
Flooring Laminate
Fireplaces Type Two, Living Room, Family Room, Glass Doors
Fireplace Yes
Appliance Dishwasher, Disposal, Refrigerator, Range
Heat Source Forced Air, Natural Gas
Laundry Main Floor
Exterior
Parking Features Attached, Opener
Garage Spaces 2.0
Utilities Available Sewer Available, Natural Gas Available, Public
View Y/N Yes
Roof Type Composition
Street Surface Paved Road
Building
Lot Description Cul-De-Sac
Foundation Full, Day Light
Above Ground Finished SqFt 3466
Architectural Style Traditional
Level or Stories One and One Half
Structure Type Stone
Schools
Elementary Schools Christa Mcauliffe Academy K-8
Middle Schools Coleman
High Schools Southeast
School District Wichita School District (Usd 259)
Read Less Info
Want to know what your home might be worth? Contact us for a FREE valuation!

Our team is ready to help you sell your home for the highest possible price ASAP
Learn More About LPT Realty