

$157,900
$157,900
For more information regarding the value of a property, please contact us for a free consultation.
3 Beds
1 Bath
1,529 SqFt
SOLD DATE : 07/30/2026
Key Details
Sold Price $157,900
Property Type Single Family Home
Sub Type Single Family Onsite Built
Listing Status Sold
Purchase Type For Sale
Square Footage 1,529 sqft
Price per Sqft $103
Subdivision Lynch
MLS Listing ID SCK674506
Sold Date 07/30/26
Style Ranch
Bedrooms 3
Full Baths 1
Total Fin. Sqft 1529
Year Built 1950
Annual Tax Amount $2,809
Tax Year 2025
Lot Size 5,662 Sqft
Acres 0.13
Lot Dimensions 50
Property Sub-Type Single Family Onsite Built
Source sckansas
Property Description
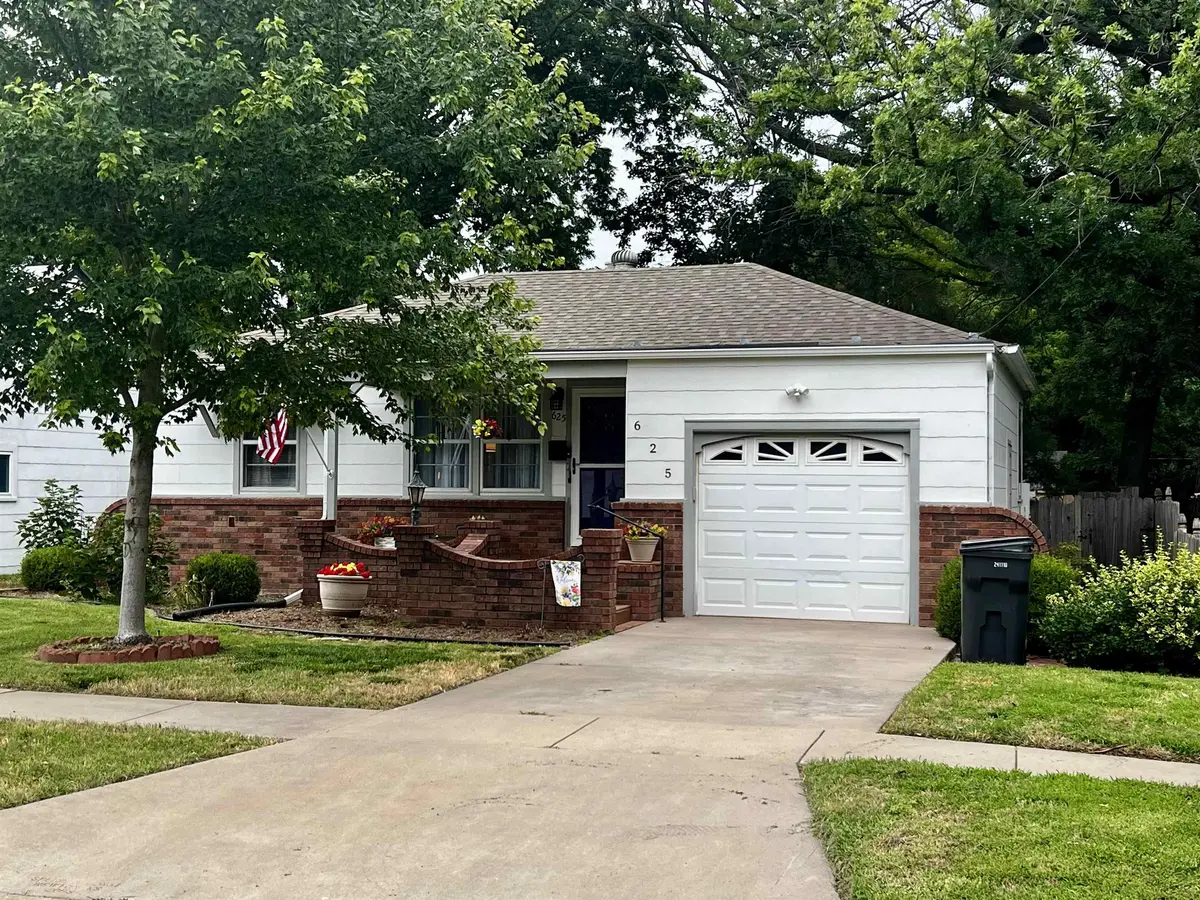
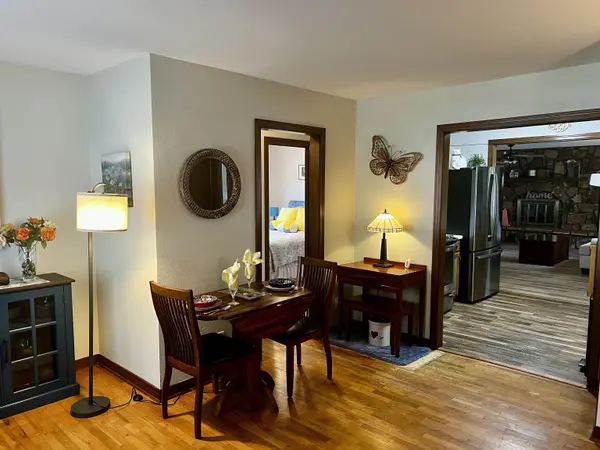
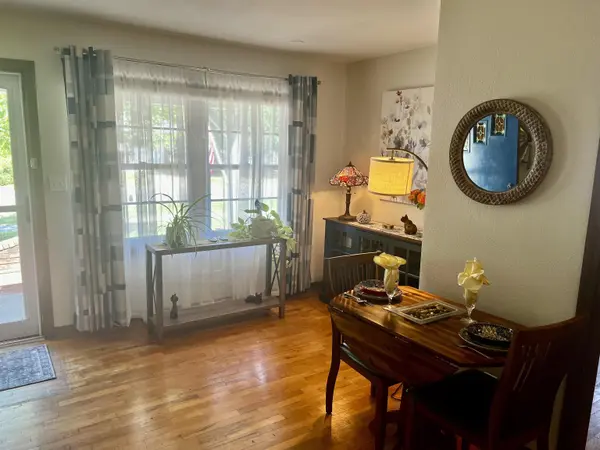
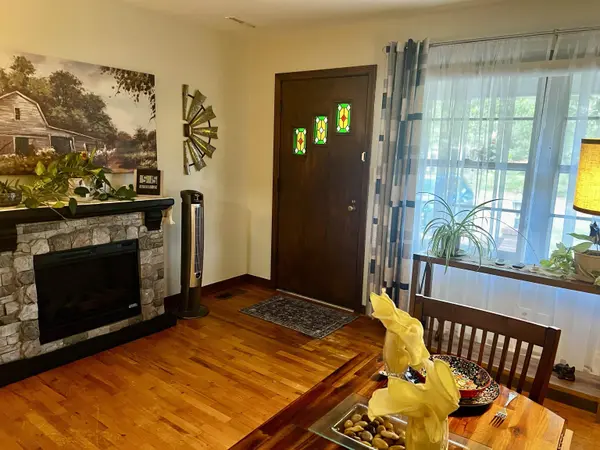
Charming from the moment you arrive, this well-maintained Grandview ranch is full of warmth and character. The spacious interior features a large main-floor family room complete with a beautiful stone fireplace and built-in bookshelves, creating an inviting gathering space for family and friends. Hardwood floors enhance the living room and main floor bedrooms. The kitchen is fully applianced and it has a convenient main floor laundry perfect for everyday living. The partial basement offers additional living space with a gas fireplace and walkout egress, plus two large closets, making it ideal for a recreation room, home office, or potential third bedroom. The basement also has a rough-in for a second bath. Step outside and enjoy the peaceful backyard, perfect for relaxing and watching the birds. Two generously sized sheds provide plenty of room for hobbies, gardening equipment, or extra storage. This charming home offers comfort, character, and versatility both inside and out.
Location
State KS
County Harvey
Direction West on West 1st Street to Grandview, North to home on West side of the Street.
Rooms
Basement Finished
Kitchen Pantry, Electric Hookup, Laminate Counters
Interior
Interior Features Ceiling Fan(s), Window Coverings-All
Heating Forced Air, Natural Gas
Cooling Central Air, Electric
Flooring Hardwood, Laminate
Fireplaces Type Two, Family Room, Rec Room/Den, Gas, Wood Burning, Basement, Glass Doors
Fireplace Yes
Appliance Dishwasher, Disposal, Microwave, Refrigerator, Range
Heat Source Forced Air, Natural Gas
Laundry Main Floor, Separate Room, 220 equipment
Exterior
Parking Features Attached, Opener
Garage Spaces 1.0
Utilities Available Sewer Available, Natural Gas Available, Public
View Y/N Yes
Roof Type Composition
Street Surface Paved Road
Building
Lot Description Standard
Foundation Partial, Crawl Space, Walk Out Below Grade, No Egress Window(s), Concrete
Above Ground Finished SqFt 1194
Architectural Style Ranch
Level or Stories One
Schools
Elementary Schools Sunset
Middle Schools Chisholm
High Schools Newton
School District Newton School District (Usd 373)
Read Less Info
Want to know what your home might be worth? Contact us for a FREE valuation!

Our team is ready to help you sell your home for the highest possible price ASAP
Learn More About LPT Realty