
9801 S 103rd St W, Clearwater, KS 67026
REQUEST A TOUR If you would like to see this home without being there in person, select the "Virtual Tour" option and your agent will contact you to discuss available opportunities.
In-PersonVirtual Tour
Listed by Christina Z Houston • Golden, Inc.
$ 575,000
Est. payment | /mo

3 Beds

3 Baths

2,704 SqFt


$ 575,000
Est. payment | /mo

3 Beds

3 Baths

2,704 SqFt

Key Details

Property Type Single Family Home

Sub Type Single Family Onsite Built

Listing Status Active Under Contract

Purchase Type For Sale

Square Footage 2,704 sqft

Price per Sqft $212

Subdivision None Listed On Tax Record

MLS Listing ID SCK666472

Bedrooms 3

Full Baths 3

Total Fin. Sqft 2704

Year Built 2006

Annual Tax Amount $6,423

Tax Year 2025

Contingent Home Sale

Lot Size 12.120 Acres

Acres 12.12

Lot Dimensions 29185

Property Sub-Type Single Family Onsite Built

Source sckansas

Property Description

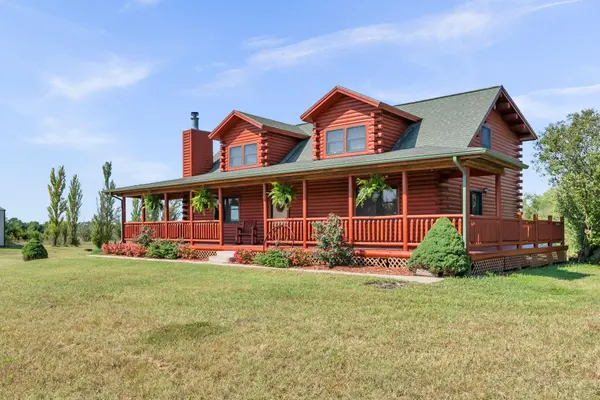
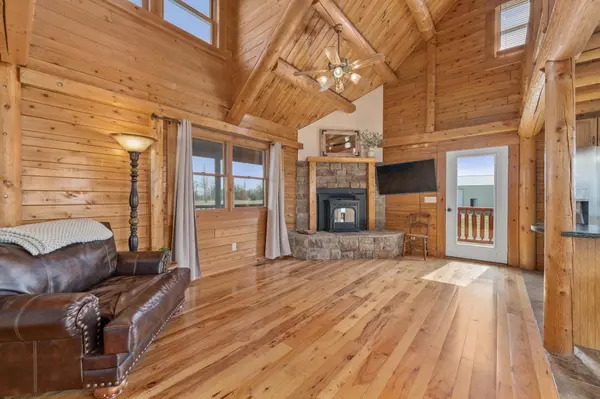
The true trifecta. A custom-built log home, an incredible 40x50 shop with a 22x40 loft, and more than 12 acres of beautiful Kansas countryside. The cedar log exterior was resealed and stained last year, with many of the wraparound porch boards being replaced at that time. It is the perfect place to start your morning with a cup of coffee or wind down at the end of the day. Inside, warm hickory and spruce create a warm richness. The living room offers a pellet stove - a great place to enjoy with family on chilly evenings. The main floor features the first of two private suites with a walk-in closet, tub/shower combo, and its own patio door leading to the north porch—your own quiet little escape. Private laundry room off the kitchen with additional pantry space - or room to add a half bath. Upstairs, you'll find a comfy cozy loft, a flexible bonus space, and a second suite complete with a shower and walk-in closet. The basement is made for entertaining and the family room would be perfect for home theatre! A wet bar for bevvies and snacks, third bathroom, and third bedroom which has a large nook that could easily accommodate additional bed, a fabulous closet, or office/hobby space. New carpet installed in the main floor bedroom, on the basement stairs, and throughout the basement (minus the bathroom of course… because, well… why was carpet in bathrooms ever a thing?!). The shop is every bit as impressive as the home itself. Whether you're a craftsman, hobbyist, car enthusiast, or have been dreaming of a space for your horses, this 40x50 steel frame building offers endless possibilities. There's room for a 30-foot camper, enough ceiling height for a vehicle lift, a fully functioning half bath, and an additional sheetrocked room where the electrical is up and running AND is already wired for a mini-split. Two 12-foot overhead doors on the north and a 7-foot overhead door on the west. Not to mention the 22x40 loft space makes great storage, or hot yoga space. The fenced pasture has been home to cows and horses both, and offers a three-sided lean-to in the northwest corner of the property. There's a wooden storage shed, a large hen house with an attached chicken run. There's also a separately fenced garden area ready for next season, and two hardworking barn cats who would be happy to continue keeping the mice in check. A picturesque creek bed (albeit usually dry) winds through the property, adding even more character to this oh so peaceful setting. This home is not only absolutely dreamy, it's efficient too. A hybrid heating system combines a 15 SEER heat pump with a 94% efficient propane furnace, while the hybrid electric water heater offers Wi-Fi controls. An interlock switch with generator hookup provides extra peace of mind when Kansas weather decides to rear its ugly head. NEW ROOF WAS PUT ON IN AUGUST! And a NEW LAGOON. Located just 10 miles south of Kellogg on Maize Road. Or two miles east of Clearwater. You'll enjoy the peace and privacy of country living while still being just minutes from everyday conveniences, including a grocery store, restaurants, a feed store, and the community pool. If you've been looking for a property that offers space to breathe, room to dream, and the kind of peaceful setting that's getting harder to find, these country roads just might lead you home.

Location

State KS

County Sedgwick

Direction From Kellogg and Maize Rd, head 10.25 miles south. (Maize changes to S 103rd St south of MacArthur) Most of this route is dirtroads ... Alternate directions: From K42 and 135th W, head nine miles south into Clearwater to 4-way stop. Two miles east out of town, then 3/4 north on S 103rd W)

Rooms

Basement Finished

Kitchen Eating Bar, Island, Pantry, Electric Hookup, Laminate Counters

Interior

Interior Features Ceiling Fan(s), Walk-In Closet(s), Water Softener-Own, Vaulted Ceiling(s), Wet Bar, Window Coverings-Part

Heating Forced Air, Heat Pump, Propane Rented

Cooling Central Air, Electric, Heat Pump

Flooring Hardwood

Fireplaces Type One, Pellet Stove

Fireplace Yes

Appliance Dishwasher, Disposal, Microwave, Range

Heat Source Forced Air, Heat Pump, Propane Rented

Laundry Main Floor, 220 equipment

Exterior

Exterior Feature Guttering - ALL

Parking Features Detached, Opener, Oversized, Tandem

Garage Spaces 4.0

Utilities Available Lagoon, Propane

View Y/N Yes

Roof Type Composition

Street Surface Unpaved

Building

Lot Description River/Creek, Wooded

Foundation Full, Day Light

Above Ground Finished SqFt 1716

Level or Stories One and One Half

Structure Type Log

Schools

Elementary Schools Clearwater West

Middle Schools Clearwater

High Schools Clearwater

School District Clearwater School District (Usd 264)

Others

Security Features Security Lights

Virtual Tour https://listings.prevailingremedia.com/sites/nxqlpex/unbranded

Schools and Properties Nearby

Learn More About LPT Realty

Erica Boller
Erica Boller

Agent

+1(316) 833-6061 | erica@midwestfreshhomes.com

Name
Phone*
Message
Tour the Home

9801 S 103rd St W