

$646,900
$669,000
3.3%For more information regarding the value of a property, please contact us for a free consultation.
6 Beds
5 Baths
3,436 SqFt
SOLD DATE : 08/14/2026
Key Details
Sold Price $646,900
Property Type Single Family Home
Sub Type Single Family Onsite Built
Listing Status Sold
Purchase Type For Sale
Square Footage 3,436 sqft
Price per Sqft $188
Subdivision Estancia
MLS Listing ID SCK664891
Sold Date 08/14/26
Style Contemporary
Bedrooms 6
Full Baths 4
Half Baths 1
HOA Fees $54
Total Fin. Sqft 3436
Year Built 2025
Annual Tax Amount $7,200
Tax Year 2024
Lot Size 10,018 Sqft
Acres 0.23
Lot Dimensions 10115
Property Sub-Type Single Family Onsite Built
Source sckansas
Property Description
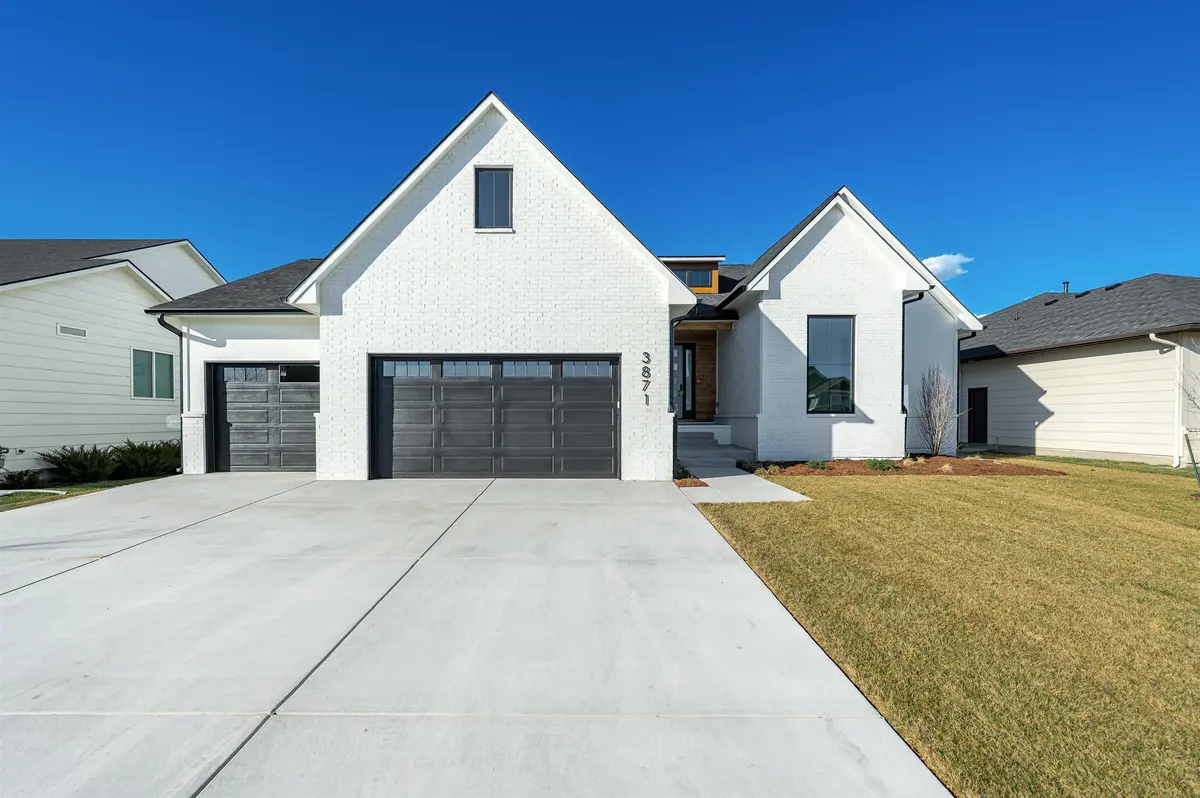
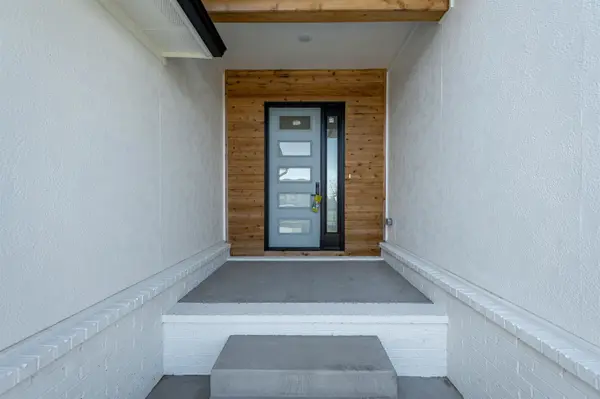
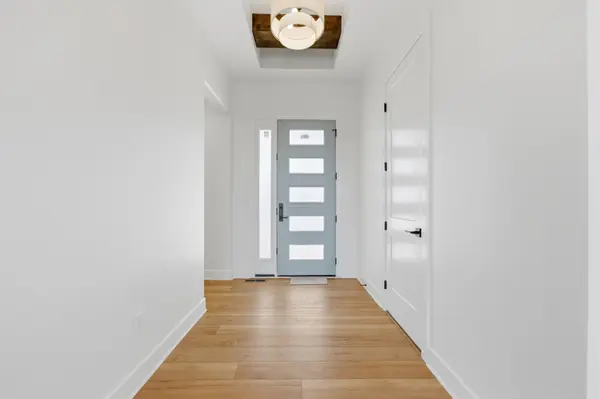
This home is currently under construction but will have amazing features to love. This split ranch offers over 1700 square feet on the main level with a total of 6 bedrooms, 4 and 1/2 baths, and a 4 car garage. The home sits on a beautiful water lot in the highly sought out mature Estancia addition. This home has so much to offer your family with an open floor concept, high ceilings with wood beams, and gorgeous gas fireplace with custom built-in shelving. The home faces the south for full sunshine through the day. This home offers a nice guest 1/2 bath on the main level as well as a nice sized living and dinning room space. The home offers large floor to ceiling windows for natural light to flow in over looking the natural grasses and water way. The design is a modern-Mediterranean inspired concept with a famine touch of rounded Archways in the drop zone, master bedroom focal wall, and throughout. There is a raised concrete deck right off the dinning room over looking the backyard, with a large lower patio for entertaining family and guests. The master bedroom offers a beautiful focal wall design and large master bath. The spa-like shower has sleek tempered glass and a nice tiled bench. The master closet offers enormous storage and organization of personal belongings. The kitchen offers a large Quartz island, custom hood vent, gas range, and substantial storage. There is also a walk-in pantry with French Doors. There is a vaulted guest bedroom and could also be a wonderful office space. The garage offers an outstanding 4 car placement with the tandem garage for the 3rd car parking. The other 2 car is deep enough for a F150 truck if needed. The builder has picked more modern finishes for tiles, flooring and paint. The basement offers 2 more bedrooms, 1 bath, a large family room and a beautiful wet bar area fore entertaining. The price includes a full finished basement with 9 foot high ceilings, sprinkler, sod and well and landscape. General Taxes and Specials are estimated. There will be a mailbox fee of $275 at time of closing on the home.
Location
State KS
County Sedgwick
Direction 37th and Ridge Road North. Take 37th street heading east to the Entrance. Turn left.
Rooms
Basement Finished
Kitchen Eating Bar, Island, Pantry, Gas Hookup, Quartz Counters
Interior
Interior Features Ceiling Fan(s), Walk-In Closet(s), Vaulted Ceiling(s), Wet Bar
Heating Forced Air
Cooling Central Air
Fireplaces Type One, Living Room, Gas
Fireplace Yes
Appliance Dishwasher, Disposal, Microwave, Range
Heat Source Forced Air
Laundry Main Floor, 220 equipment
Exterior
Parking Features Attached, Oversized, Tandem
Garage Spaces 4.0
Utilities Available Sewer Available, Natural Gas Available, Public
View Y/N Yes
Roof Type Composition
Street Surface Paved Road
Building
Lot Description Cul-De-Sac, Standard
Foundation Full, View Out
Above Ground Finished SqFt 1768
Architectural Style Contemporary
Level or Stories One
Schools
Elementary Schools Maize Usd266
Middle Schools Maize
High Schools Maize
School District Maize School District (Usd 266)
Others
HOA Fee Include Gen. Upkeep for Common Ar
Monthly Total Fees $54
Security Features Smoke Detector(s)
Read Less Info
Want to know what your home might be worth? Contact us for a FREE valuation!

Our team is ready to help you sell your home for the highest possible price ASAP
Learn More About LPT Realty